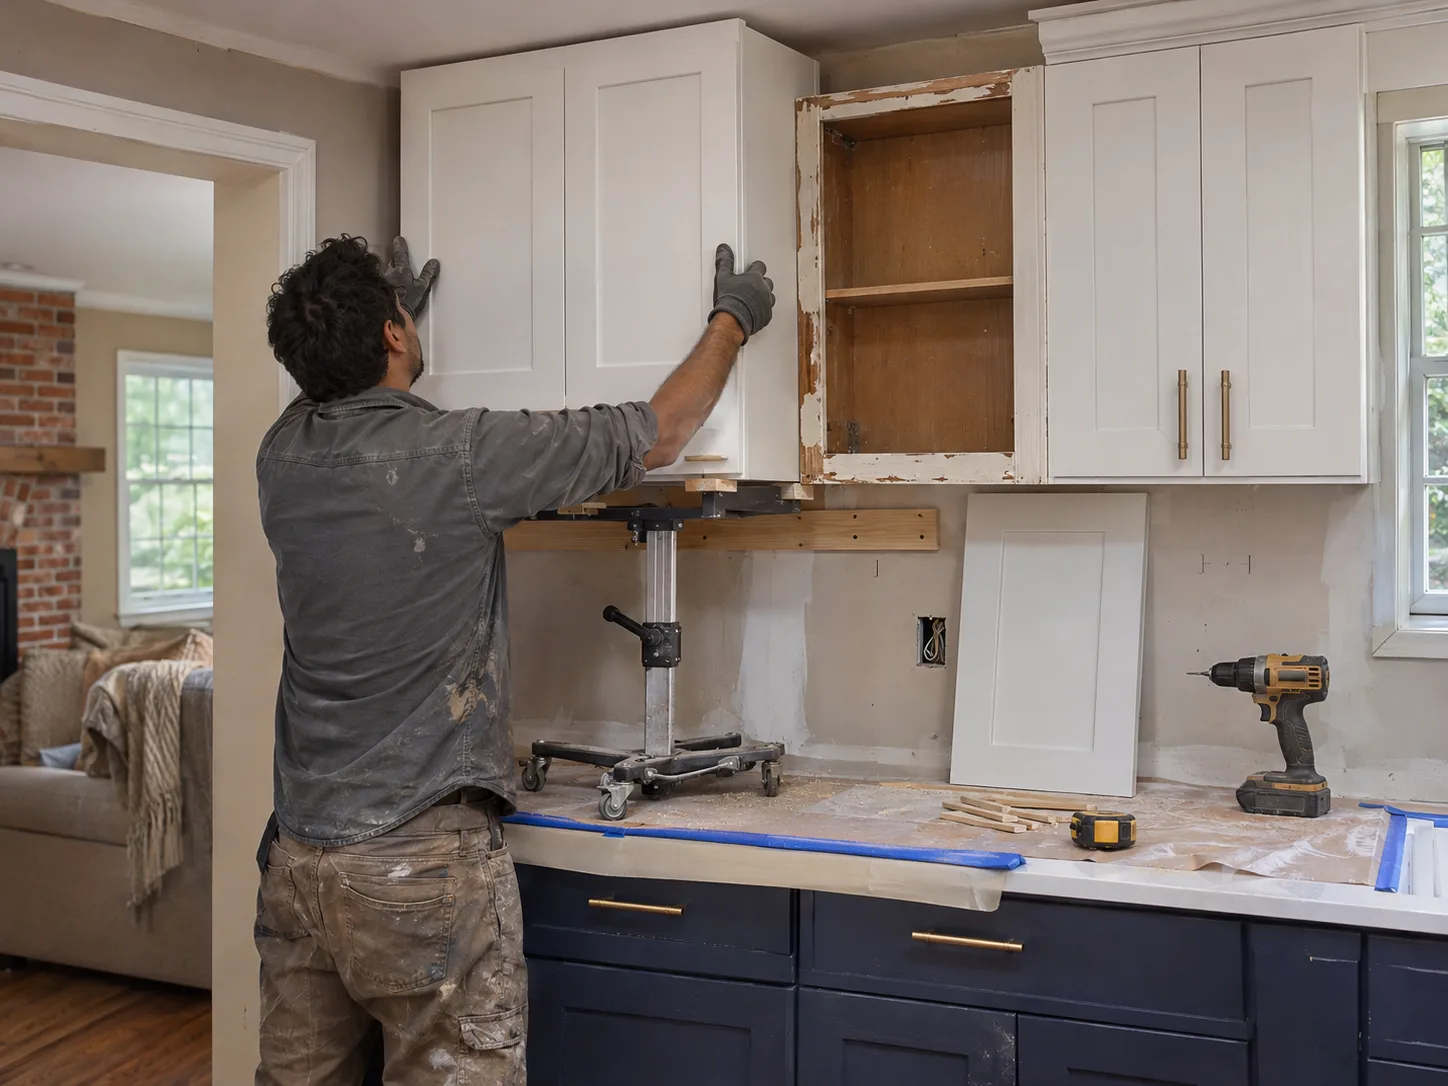
Kitchen Remodeling Lawrenceville GA runs kitchen remodels into Lilburn 30047, about 11 miles southwest of our shop on Industrial Park Dr. We return calls same day and can be at a Lilburn kitchen within 24 to 48 hours. Free measure, written quote, no deposit on consultation.
Lilburn housing stock leans hard on 1970s split-levels, which is what makes Lilburn kitchens unique in Gwinnett County. The classic Lilburn layout is a 1,600 to 2,100 sq ft split-level off US-29 (Lawrenceville Hwy) or around Camp Creek Rd, with the kitchen on the main level overlooking the sunken family room three steps down. Opening the half-wall between those two spaces is the single most-asked Lilburn remodel. There are also 1960s and 1970s ranch homes in the Old Town Lilburn grid near Main Street, and newer 1990s subdivisions along Rockbridge Rd.
The split-level layout changes the engineering of a Lilburn kitchen remodel. The half-wall between kitchen and sunken family room usually carries the roof load above, so opening it typically requires a steel or LVL beam. The step-down also means any flooring choice has to coordinate the transition cleanly. We spec transition thresholds in matching material rather than mismatched metal strips that look like a builder afterthought.
What to know about kitchen remodeling in Lilburn
Lilburn's 1970s split-levels around Camp Creek Rd almost always have a load-bearing half-wall between the main-floor kitchen and the sunken family room. Opening it adds $7,500 to $12,500 depending on span and whether we need an engineered beam.
Old Town Lilburn ranch homes within walking distance of Main Street Lilburn often have the original 100-amp panel. Induction range installs usually need a panel upgrade first, which we check at the measure.
Camp Creek Greenway runs through the area and brings higher moisture pressure on homes within a quarter mile. We spec marine-grade plywood under every sink base on these properties, not particle board.
Lilburn kitchens tend toward white or warm-greige shaker cabinets with quartz counters and brushed nickel hardware. The split-level sunken-family-room geometry makes dark-painted cabinetry feel cramped, so most homeowners pick lighter palettes.
Where we work in Lilburn
- Old Town Lilburn and Main Street
- Camp Creek Greenway
- Lilburn City Park
- Rockbridge Rd corridor
- US-29 Lawrenceville Hwy
- Parkview High School area
Our services in Lilburn
- Cabinet Installation and RefacingNew cabinet installs and refacing jobs in Lawrenceville kitchens, done with plywood boxes and scribe-fit to the out-of-plumb walls that red-clay settlement leaves behind.
- Countertop InstallationQuartz, granite, solid surface and butcher-block countertops installed in Lawrenceville kitchens with template-to-install in 7 days.
- Kitchen Sink and Faucet InstallationNew sink and faucet installs in Lawrenceville kitchens with swap-outs of the galvanized supply lines common in 1970s ranch homes.
- Kitchen Flooring InstallationLVP, tile and engineered hardwood kitchen flooring in Lawrenceville, with self-leveling for the settled slabs common in older ranch homes.
- Kitchen Lighting InstallationRecessed cans, island pendants and undercabinet lighting installed in Lawrenceville kitchens with safe-handling for the aluminum wiring still in 1970s ranches.
- Kitchen Layout and DesignKitchen layout redesign for Lawrenceville ranch homes, including wall removals, island additions and galley-to-open-plan conversions.
- Appliance InstallationRange, dishwasher, refrigerator, hood and microwave installs in Lawrenceville kitchens, with code-compliant gas, water and electrical hookups.
- Backsplash InstallationSubway, stone, slab and mosaic backsplash installation in Lawrenceville kitchens, with proper substrate prep over the drywall patches old backsplash tear-outs leave behind.