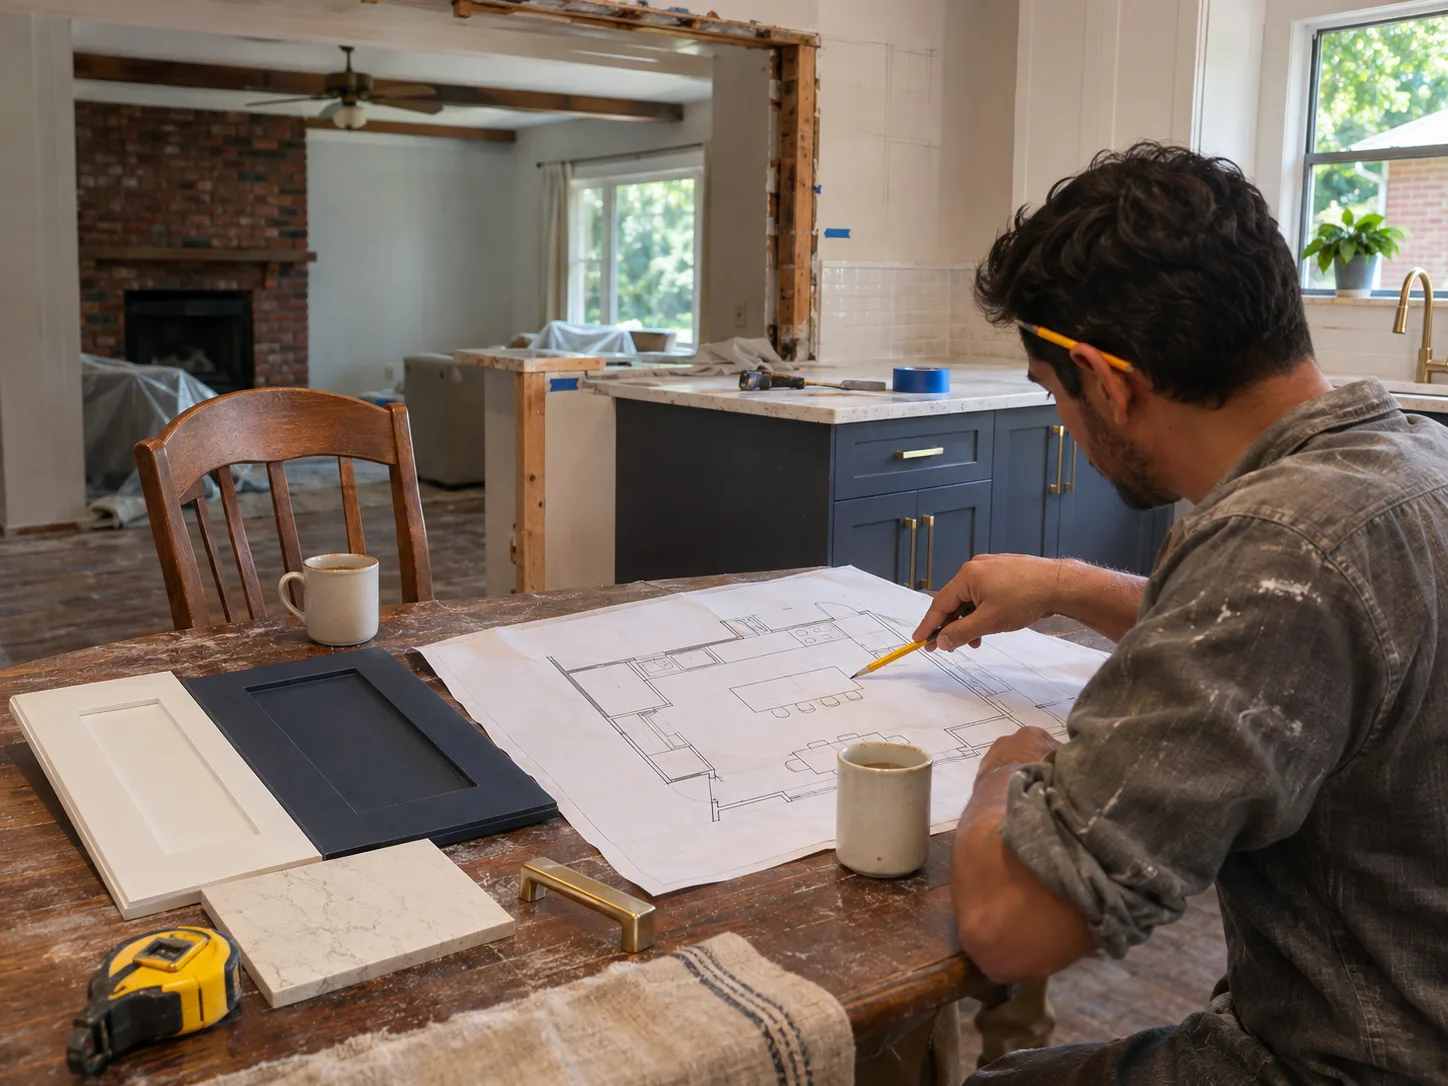
Kitchen layout and design in Lawrenceville runs $800 to $2,400 for the design work and documentation, plus the cost of the structural work and remodel itself. Most Lawrenceville remodels we see are 1970s ranch kitchens that were closed off from the dining room with a load-bearing wall. Opening that wall adds $6,500 to $14,000 to the project depending on the span and header requirements. The design fee is credited back against the full remodel if you book with us.
The 1970s and 1980s Lawrenceville ranches off Collins Hill, Pike Road and the Bethesda area almost all follow the same original layout: a 10 by 12 galley kitchen closed off from a formal dining room by a load-bearing wall. Opening that wall is the single most common remodel request in Lawrenceville in 2026. We bring in a residential structural engineer to spec the LVL header, pull the Gwinnett County permit, and schedule the inspection. The engineer stamp is $350 to $600 and non-negotiable for any load-bearing removal.
Island additions work in about 60% of Lawrenceville ranch kitchens. The constraint is the 36-inch walkway requirement on all sides (42 inches between opposing counters) and the electrical/plumbing drops. On a slab-on-grade ranch, running electrical to an island means either cutting the slab (expensive, dusty) or running overhead through the ceiling (easier, requires a drop ceiling or exposed conduit). We walk every island option at the measure.
Common design mistakes we fix on jobs other crews quoted: islands too close to perimeter counters (less than 42 inches), range placements that put you with your back to the room, and sink placements under windows that the dishwasher cannot be rotated to reach. The design phase is cheap compared to re-doing an install. We draw every layout in 2D and send you the PDF before any order is placed.
What we handle
2D Layout Drawing
Measured drawing of your existing kitchen plus the proposed new layout with dimensions.
Load-Bearing Wall Removal Design
Includes structural engineer stamp and Gwinnett County permit documentation.
Island Addition Design
Includes electrical and plumbing routing plan, walkway clearance check.
Galley-to-L or Galley-to-U Conversion
Common on 1970s Lawrenceville ranch kitchens. Opens the wall to the dining room.
Pantry Layout Design
Standalone pantry, pull-out pantry, or walk-in. Fits the awkward corners common in Lawrenceville ranches.
Appliance Layout Review
Sink-to-range work triangle, dishwasher rotation, oven placement for load-up access.
Rental Property Layout Optimization
Maximize usable counter and storage within a tight budget. Common on Pike Road and GA-316 rentals.
Accessibility (ADA) Kitchen Design
Lowered counters, knee-space under sink, roll-under cooktop. Grab-bar prep included.
How the job goes
1. In-Home Measure (60 to 90 min)
Carlos walks the current kitchen with a laser, talks through what works and what does not, asks about how you cook.
2. 2D Layout Options (3 to 7 days)
We send 2 or 3 layout options as PDFs with dimensions and notes. You pick one to refine.
3. Structural Review (if wall removal)
Residential structural engineer reviews the wall, specs the LVL header, provides a stamp. 1 to 2 weeks.
4. Permit Application
We submit to Gwinnett County at the Justice and Administration Center. 5 to 10 business days to issue.
5. Final Drawings and Handoff
Final PDF layout with every dimension, appliance placement, and routing note. Credited back if you book the remodel.
What's included
- In-home measure and consultation (English or Spanish)
- 2 to 3 2D layout options as PDFs
- Dimensions and clearance checks
- Appliance placement and work-triangle review
- Electrical and plumbing routing plan (for islands)
- Structural engineer coordination (for wall removals)
- Gwinnett County permit application and pickup
- Final layout PDF handoff
- Design fee credited against full remodel if booked
- 1-year workmanship warranty on any resulting install work
What it costs
Lawrenceville kitchen layout and design runs $800 to $2,400 for the design work. Wall removal adds $6,500 to $14,000 depending on span and header. Design fee credited back if you book the remodel.
| Job | Typical price | Notes |
|---|---|---|
| Design Only (existing layout optimization) | $800-$1,200 | No wall removal, no island. 2D drawing and placement review. |
| Design with Island Addition | $1,200-$1,800 | Includes electrical and plumbing routing plan. |
| Design with Load-Bearing Wall Removal | $1,800-$2,400 | Includes engineer coordination and permit documentation. |
| Structural Engineer Stamp (pass-through) | $350-$600 | Required for any load-bearing wall removal in Gwinnett County. |
| Gwinnett County Permit (pass-through) | $125-$275 | Full-kitchen combo permit for a major remodel. |
| In-Home Measure (initial) | Free | First visit, no obligation. |
Ranges are typical for Kitchen Layout and Design jobs in Lawrenceville and confirmed with an exact written quote before any work starts.